
Axl Imperial is an international manufacturer and supplier of automation, measurement control and testing devices for advanced industrial and laboratory use.
Utilising the design of state-of-the-art equipment and know-how in the field of automation and high-precision industrial measurement and control, Axl Imperial offers production processes and automation solutions to the most demanding needs of modern industry.
Consisting of a variety of engineers, each with great experience in specific industrial segments as automation, motion, measurement and control, the company provides integrated services, from design, development and installation of industrial equipment, to technical consulting, service and after-sales support, for all industrial needs as high precision in-line and laboratory measurements and quality control.
Axl Imperial seeks to constantly improve the quality of the services and systems provided, with the sole criterion, the principle, that quality and economy in production are the key prerequisites for a healthy industrial development and high quality products.
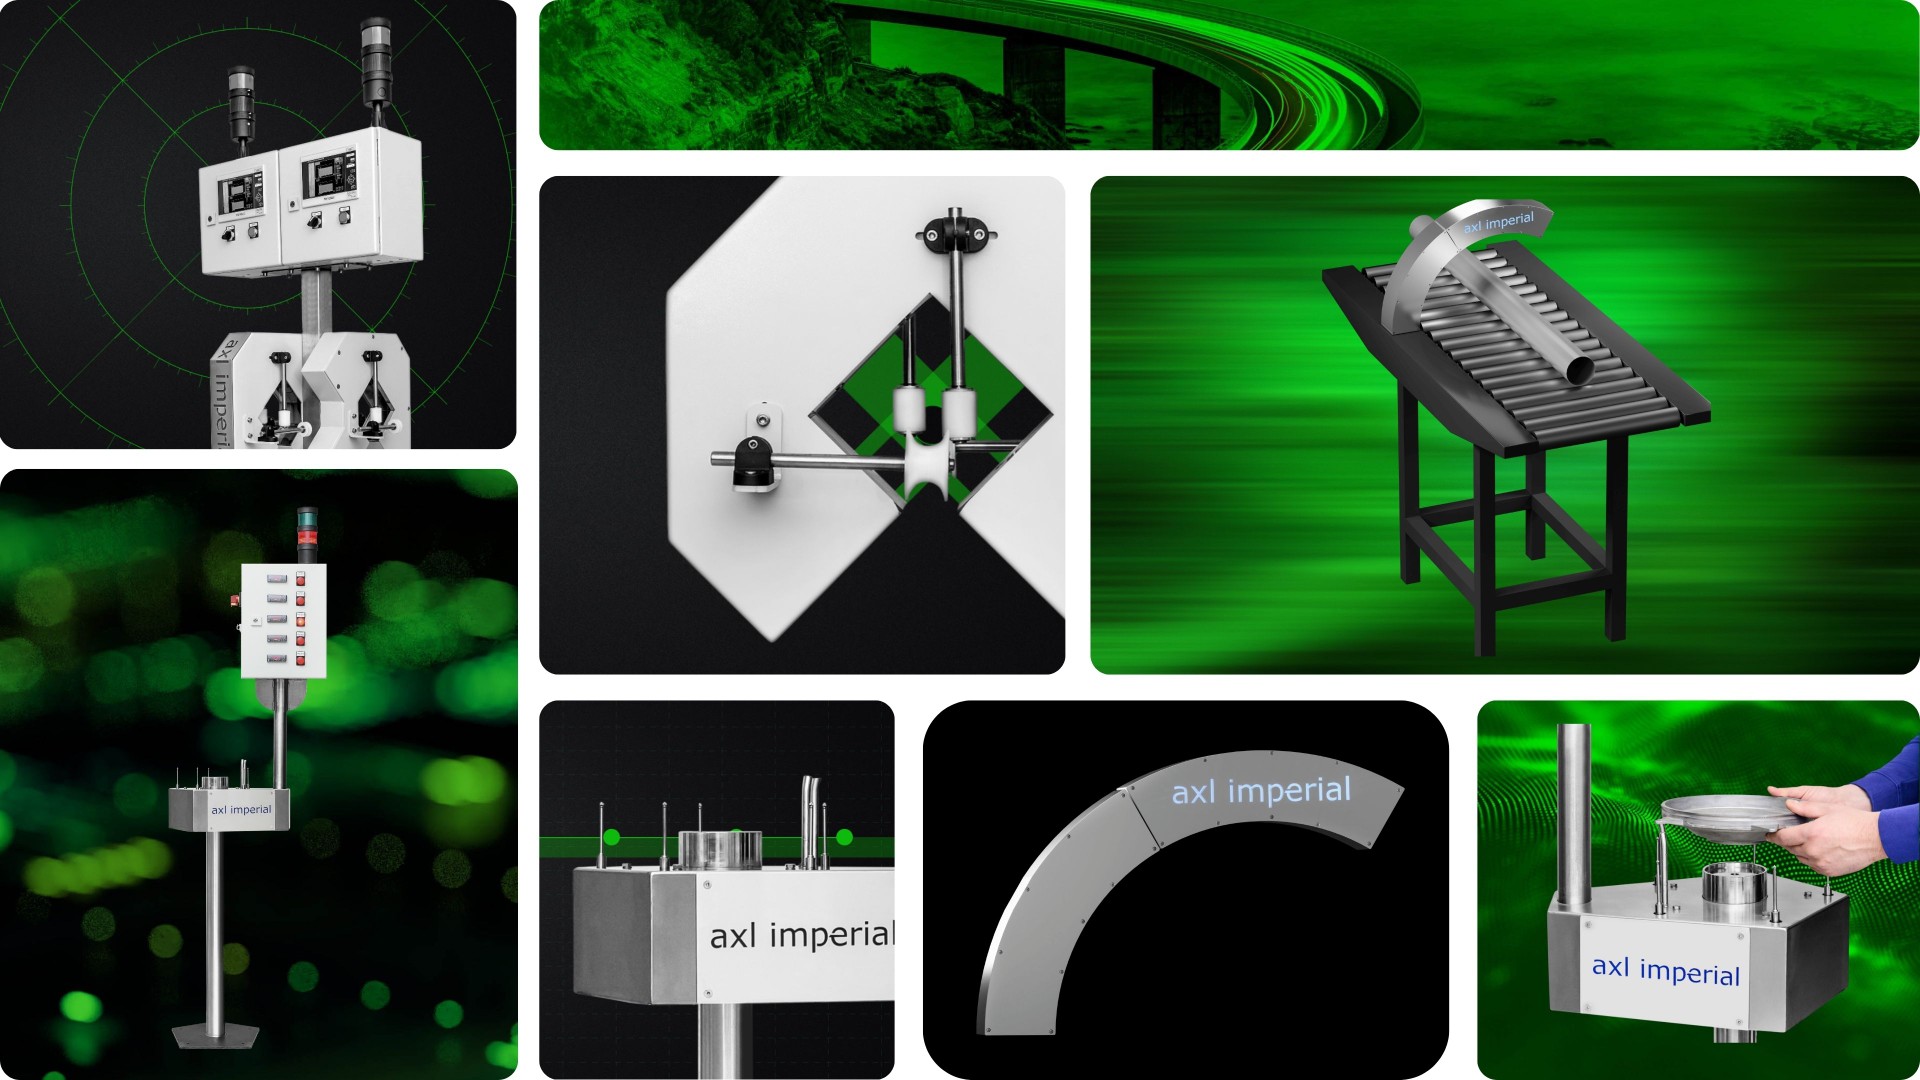
Precision
Measurement
in Heavy Industry
Precision Measurement in Heavy Industry: The Instruments That Keep Critical Processes Under Control
In heavy industry, the cost of false measurement is never abstract. It shows up as a rejected batch at the end of a 12-hour shift. As a machined component that falls outside tolerance and cannot be reworked. As a furnace process that ran 200 degrees hotter than the operator realized, compromising an entire production run. As a dimensional defect that passed inspection and reached the customer. The consequences are real, they are immediate, and in the most critical applications, they extend well beyond financial loss into equipment damage and operational safety.
This is why precision measurement is not a quality concern focusing on the end of the production line. It is an active and continuous discipline embedded throughout the process, from raw material entry to final product release. And the instrumentation available to manufacturing operations today has fundamentally changed what precision measurement can achieve, at what speed, and with what degree of human involvement.
Below is an overview of 6 key measurement technologies that are defining the standard for industrial process control in 2026.
1. Non-Contact Temperature Measurement: Pyrometers
In processes involving extreme heat, accurate temperature measurement is not optional. It is the variable on which product quality, energy efficiency, and equipment integrity directly depend. Metal casting, forging, heat treatment, glass manufacturing, and ceramics production all operate within temperature ranges that make contact-based measurement either impractical or impossible. Inserting a sensor into a molten metal stream or onto a surface at over a thousand degrees is simply not a viable option.
Non-contact infrared pyrometers solve this by measuring the thermal radiation emitted by a surface and converting it into an accurate temperature reading, without any physical contact with the material being measured. Advanced ratio pyrometers can take this a step further by comparing radiation across two wavelengths simultaneously, effectively eliminating the measurement errors that result from steam, dust, smoke, or partial obstruction of the optical path. The result is a reliable, continuous temperature reading in the most demanding thermal environments in industry, without interrupting the process or exposing instrumentation to conditions it cannot withstand.
2. Optical Comparators: Instant Dimensional Inspection
Dimensional inspection of machined or fabricated parts has traditionally been one of the more time-consuming and operator-dependent steps in quality control. Manual measurement tools introduce variability based on technique, experience, and concentration. On high-volume production lines, this variability accumulates into inconsistency.
Modern automated optical comparators have fundamentally changed this dynamic. These instant measurement systems project a part onto a high-resolution imaging field using precision lenses and controlled lighting, then process the shape of the object automatically. Critically, the system filters out burrs, chips, and surface artefacts that would otherwise distort the measurement result. Once the shape is processed, all dimensional measurements are taken instantaneously and displayed on screen, with no input required from the operator.
The telecentric optical system at the core of these instruments ensures that measurement accuracy does not vary based on where the part sits within the field of view, removing a common source of error in older optical inspection methods. The practical outcome is repeatable, objective, and rapid dimensional verification that removes subjectivity from the inspection process entirely.
Detection of size deviations allows production teams to intervene before a tolerance breach becomes a batch rejection, reducing waste and rework, while maintaining the consistency that demanding customers and regulated industries require.
3. 3D Scanners: Full Geometry Capture for Complex Parts
When a part has complex geometry, a single measurement plane is not enough. Turbine blades, cast housings, injection-molded components, and fabricated assemblies all have three-dimensional characteristics that cannot be fully verified with conventional measurement tools. This is the domain of industrial 3D scanning.
Modern 3D scanner technology can generate high-resolution, full 360-degree models of objects in a matter of minutes. Built-in AI automatically stitches scan data from multiple passes into a single coherent model, then aligns it with the corresponding CAD file or reference part. Deviations between the physical object and the digital specification are visualized immediately, giving quality engineers a complete and unambiguous picture of where a part conforms and where it does not.
The applications extend beyond incoming inspection. In reverse engineering, 3D scanning allows engineers to create accurate digital models of existing components for which no CAD data exists. In failure analysis, it provides a precise record of a part in its failed state for root cause investigation. Furthermore, automatic STEP file conversion means that scan data flows directly into existing CAD and quality management workflows without manual rework, making the process fast, efficient, and practical for production environments.
4. AI-Powered Vision Systems: Intelligent Inline Inspection
Inline vision inspection at production speed has historically required a trade-off between thoroughness and throughput. Checking every unit on a fast-moving line in real time demanded either simplified inspection criteria or significant investment in complex custom vision systems, which also required specialist programming to set up and maintain.
The latest generation of AI-powered smart camera systems has shifted this equation considerably. Advanced models deliver machine vision inspection across a wide range of applications, combining AI-based and rule-based inspection tools within a single platform that can be configured by operators without specialist vision programming experience. The inclusion of an optical zoom function, the first of its kind in the industry, allows the system to create optimized images for different inspection scenarios with a single click, reducing setup time significantly.
The result is an inline inspection capability that is fast to deploy, straightforward to adapt as products change, and capable of detecting defects, verifying assembly, checking labels, and reading codes at production line speeds. As discussed in our previous article, machine vision is also increasingly serving as the sensory layer that enables robotic systems to operate with spatial awareness in unstructured environments, making it a technology that simultaneously contributes to both quality control and production automation.
5. Coordinate Measuring Machines: The Gold Standard for Dimensional Accuracy
For applications where dimensional verification must be absolute and fully traceable, Coordinate Measuring Machines represent the established benchmark. CMMs use a precision probe to map the exact three-dimensional coordinates of points on a part surface, building a complete dimensional profile that can be compared against the engineering specification with a level of accuracy that no other measurement method currently matches.
In precision engineering, aerospace, automotive, and defense supply chains, CMM inspection is frequently a contractual requirement rather than an internal choice. It provides the documented, traceable evidence that a part meets its dimensional specification, which is essential for regulated industries, safety-critical components, and supplier qualification processes.
Modern CMMs have evolved significantly in terms of speed, with scanning probe technology allowing continuous surface measurement rather than individual point capture, and with software that automates the comparison and reporting process. The role of the CMM in final inspection and tolerance certification remains, however, what it has always been: the definitive answer to the question of whether a manufactured part is correct.
6. Inline Process Measurement: Flow, Pressure and Level Sensors
In continuous process industries, measurement is not a periodic check. It is a real-time stream of data that tells operators and control systems whether the process is running within specification at every moment of the production cycle. Chemicals, food and beverage, pharmaceuticals, and energy production all depend on accurate inline measurement of flow rate, pressure, and material level to maintain process stability and product consistency.
Flow sensors verify that liquids, gases, or bulk materials are moving through the process at the correct rate. Pressure sensors confirm that systems are operating within safe and specified limits. Level sensors track the volume of materials in tanks, hoppers, and vessels, triggering automated responses when thresholds are reached. Together, these instruments form the continuous measurement backbone that keeps a process plant running within its operational envelope.
The value of inline process measurement lies not only in maintaining current production within specification, but in detecting the early signs of drift before they develop into a process failure. A pressure reading that trends gradually outside its normal range, or a flow rate that begins to deviate from setpoint, can indicate equipment wear, blockage, or process instability long before a critical event occurs. In industries where an unplanned shutdown carries significant financial and operational consequences, this early warning capability is often the most important thing a measurement system provides.
Can Measurement Become a Competitive Advantage?
The 6 technologies we analyzed above cover a broad spectrum of measurement disciplines, but they share a common direction of travel. Precision measurement in heavy industry is moving from periodic, manual, and operator-dependent processes toward continuous, automated, and data-driven ones. The instrumentation available today makes it possible to know more about what is happening inside a production process, in real time and with greater accuracy, than at any point in the history of manufacturing.
For operations that take this seriously, the benefit is not only fewer defects and less waste. It is a production process that is fundamentally more stable, more predictable, and more competitive.
Axl Imperial supplies precision measurement instrumentation for demanding industrial applications, from high-temperature pyrometry and optical inspection to 3D scanning and inline process control. If you are looking to improve measurement accuracy or automate quality control in your facility, contact us to discuss the right solution for your process.
Contact Us More Articles